

2851 S Valley View BLVD #1203
Las Vegas, NV 89102
- 2 Beds
- 2 Baths Full Baths: 2
- 1,238 SqFt
- 4,033 Lot Size
- 1990 Year Built
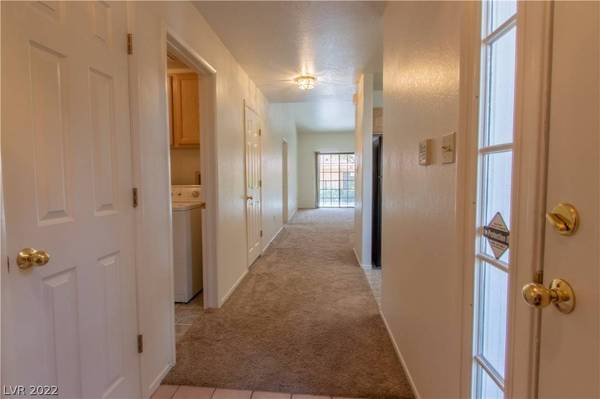
GALLERY



PROPERTY DETAIL
Key Details
Sold Price $252,0004.5%
Property Type Townhouse
Sub Type Townhouse
Listing Status Sold
Purchase Type For Sale
Square Footage 1, 238 sqft
Price per Sqft $203
Subdivision Quail Estate West - Phase 7 Amd
MLS Listing ID 2403311
Sold Date 08/04/22
Style One Story
Bedrooms 2
Full Baths 2
Construction Status Good Condition, Resale
HOA Fees $290
HOA Y/N Yes
Year Built 1990
Annual Tax Amount $884
Lot Size 4,033 Sqft
Acres 0.0926
Property Sub-Type Townhouse
Location
State NV
County Clark
Community Pool
Zoning Multi-Family
Direction From Sahara and Valley View, go South on Valley View Blvd, West on guard gate for Quail Estates West.
Building
Lot Description Desert Landscaping, Landscaped, < 1/4 Acre
Faces West
Story 1
Sewer Public Sewer
Water Public
Construction Status Good Condition,Resale
Interior
Interior Features Bedroom on Main Level, Primary Downstairs
Heating Central, Gas
Cooling Central Air, Electric
Flooring Carpet, Ceramic Tile
Furnishings Unfurnished
Fireplace No
Window Features Blinds
Appliance Dryer, Dishwasher, Disposal, Gas Range, Microwave, Refrigerator, Washer
Laundry Gas Dryer Hookup, Laundry Room
Exterior
Exterior Feature Patio
Parking Features Assigned, Covered, Detached Carport
Carport Spaces 1
Fence Block, Back Yard, Wrought Iron
Pool Community
Community Features Pool
Utilities Available Underground Utilities
Amenities Available Clubhouse, Gated, Barbecue, Pool, Guard, Spa/Hot Tub
Water Access Desc Public
Roof Type Tile
Porch Covered, Patio
Garage No
Private Pool No
Schools
Elementary Schools Wynn Elaine, Wynn Elaine
Middle Schools Cashman James
High Schools Clark Ed. W.
Others
HOA Name Quail Estates West
HOA Fee Include Association Management,Maintenance Grounds,Sewer,Security,Trash,Water
Senior Community Yes
Tax ID 162-07-617-002
Ownership Townhouse
Acceptable Financing Cash, Conventional, FHA, VA Loan
Listing Terms Cash, Conventional, FHA, VA Loan
Financing Cash
SIMILAR HOMES FOR SALE
Check for similar Townhouses at price around $252,000 in Las Vegas,NV

Active
$303,000
Las Vegas, NV 89102
Listed by Judi Y. Rock of Love Las Vegas Realty2 Beds 3 Baths 1,365 SqFt
Active
$268,999
2851 S Valley View BLVD #1132A, Las Vegas, NV 89102
Listed by Lizandra Diaz Sosa of United Realty Group3 Beds 3 Baths 1,412 SqFt
Active
$309,999
4508 Del Oro DR, Las Vegas, NV 89102
Listed by Heather Greenhalgh of Brady Realty Group, LLC3 Beds 3 Baths 1,365 SqFt
CONTACT
